


Loading Search Form
Please Wait
- beds
- 3
- full baths
- 3
- partial bath
- 1
- type
- Single Family Home
- mls #
- 1714082
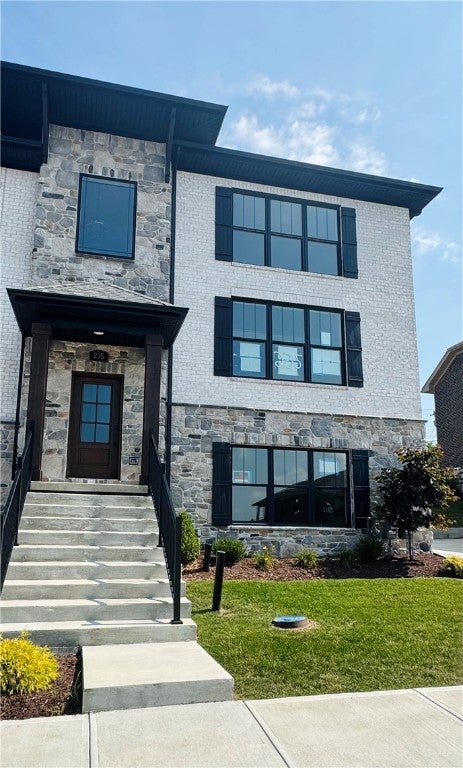
Welcome to Siena at St. Clair... a low-maintenance, new construction community in the heart of Upper St. Clair developed by Benjamin Marcus Homes. Featuring the newest floorplan, the Venetian, this 3 story townhome offers open, spacious, and light-filled main-level living with the convenience of an elevator. The high-end finishes throughout include hardwood flooring, granite and quartz countertops in the kitchen and baths, top of the line appliances, 5 1/4" baseboards, custom woodworking and coordinated decorative lighting. The lower level is perfect for a workout room, home office, game room or suite for guests with its full bathroom and high ceilings. The rear covered deck is the perfect place to relax in the morning with a cup of coffee or in the evening with a glass of wine. Conveniently located a short walk from groceries, a shopping mall, schools, and churches and has easy access to Rt. 19, I-79, the airport and public transportation.
Property Details
- architecture
- French Provincial, Three Story
- taxes
- $1,365.00
- built
- 2024
- stories
- 3
- MLS#
- 1714082
- Garage Size
- 2
Interior Features
- Cooktop
- Microwave oven
- Dishwasher
- Refrigerator
- Central air
- Forced air heat
- Natural gas heat
- Ceramic tile flooring
- Garbage disposal
- Wood floors
- Hardwood floors
- Carpet
- Tile flooring
- Kitchen island
- Finished basement
Exterior Features
- Garage
- Two car garage
- Automatic garage door opener
- Garage spaces: 2
- Brick exterior
- Stone exterior
- Lot acreage is: 0.0837
- Lot dimension is: 0.0837
- Composition roof
- Public sewer
- Public water
- Levels in property: Three Or More
- New construction
- For sale
- HOA Dues: 277
- HOA Frequency: Monthly
Room Dimensions
- Laundry room
- Bedroom 2 is 14x11
- Bedroom 2 Level: Upper
- Bedroom 3 is 14x11
- Bedroom 3 Level: Upper
- Dining Room is 21x
- Dining Level: Main
- Kitchen is 14
- Kitchen Level: Main
- Living Room is 18x14
- Living Room Level: Main
- Laundry Room Level: Main
- Game Room is 17x16
- Game Room Level: Lower
- Number of rooms: 8
Hanna Community View What It's Like to Live Near Here

Mortgage Help

Get pre-qualified for a mortgage now with Howard Hanna Mortgage Services.
Mortgage Payment
The approximate monthly principal & interest payment for this property would be $4,554.63.
This payment is based on a 30-year loan at a fixed rate of 6.750 % - APR 7.010 % with a down payment of $35,995. Actual lender interest rates and loan programs may vary. Loans with lower down payments are available.
Use our Mortgage Payment Calculator to determine a more exact payment estimate.
Property Alerts
Be the first to know when properties in this area and price range hit the market.
Get alerts